The layout of your kitchen plays a major role in how comfortable, functional, and enjoyable the space feels. Whether you’re preparing family meals, entertaining guests, or simply making your morning coffee, the right kitchen layout can improve efficiency while enhancing the overall look of your home.
If you’re planning a Kitchen renovation in Toronto, choosing a layout that suits your home’s size and your family’s lifestyle is one of the most important decisions you’ll make. At GG Home Design, we help homeowners create kitchens that combine modern design with practical functionality. Here are seven of the best kitchen layout ideas to inspire your next renovation.
1. L-Shaped Kitchen Layout
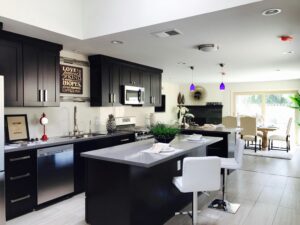
The L-shaped kitchen is one of the most versatile and popular layouts for Canadian homes. It uses two adjoining walls to create an open and efficient workspace while leaving plenty of room for dining or entertaining.
Why homeowners love it:
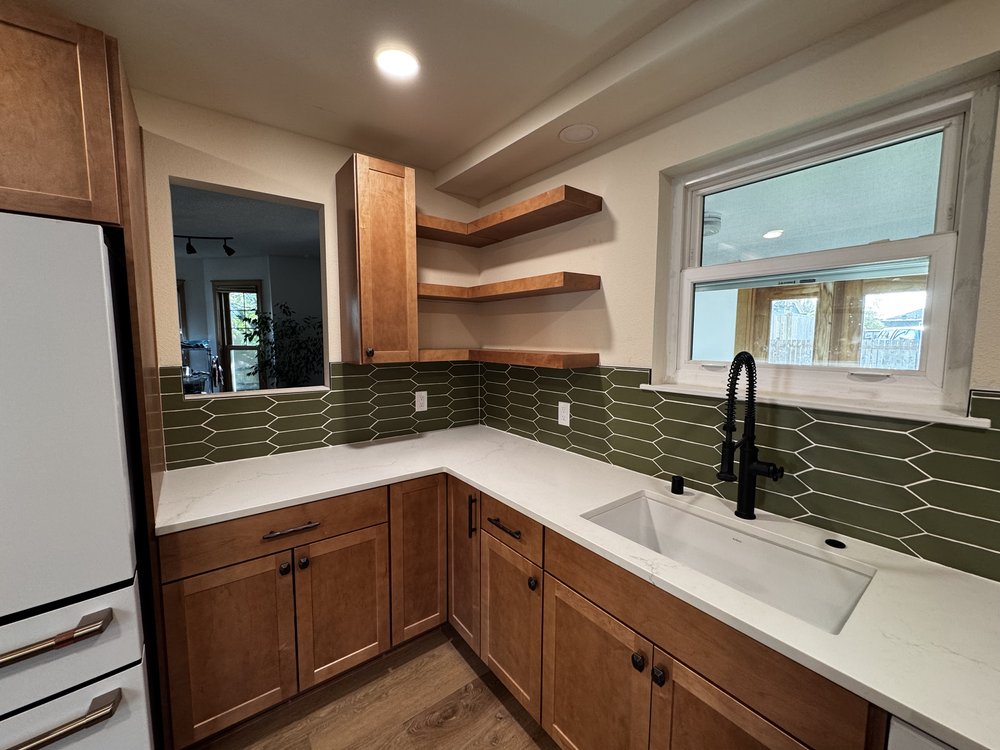
- Maximizes corner space
- Works well in both small and large homes
- Supports an open-concept design
- Allows room for a kitchen island if space permits
This layout is ideal for homeowners who want a spacious, modern kitchen without feeling enclosed.
2. U-Shaped Kitchen Layout
A U-shaped kitchen surrounds the cook with cabinetry and countertops on three sides, providing excellent storage and workspace. It’s a practical option for families who spend a lot of time cooking.
Benefits include:
- Plenty of cabinet storage
- Large countertop areas
- Efficient cooking workflow
- Easy access to appliances
For larger homes, adding an island to a U-shaped kitchen creates even more functionality.
3. Galley Kitchen Layout
A galley kitchen features two parallel countertops with a walkway between them. Although commonly found in apartments and smaller homes, it can also be an excellent choice for maximizing efficiency.
When designed properly, a galley kitchen keeps everything within easy reach while making the most of limited space.
Modern finishes, bright lighting, and light-coloured cabinetry can make this layout feel open and inviting.
4. Island Kitchen Layout
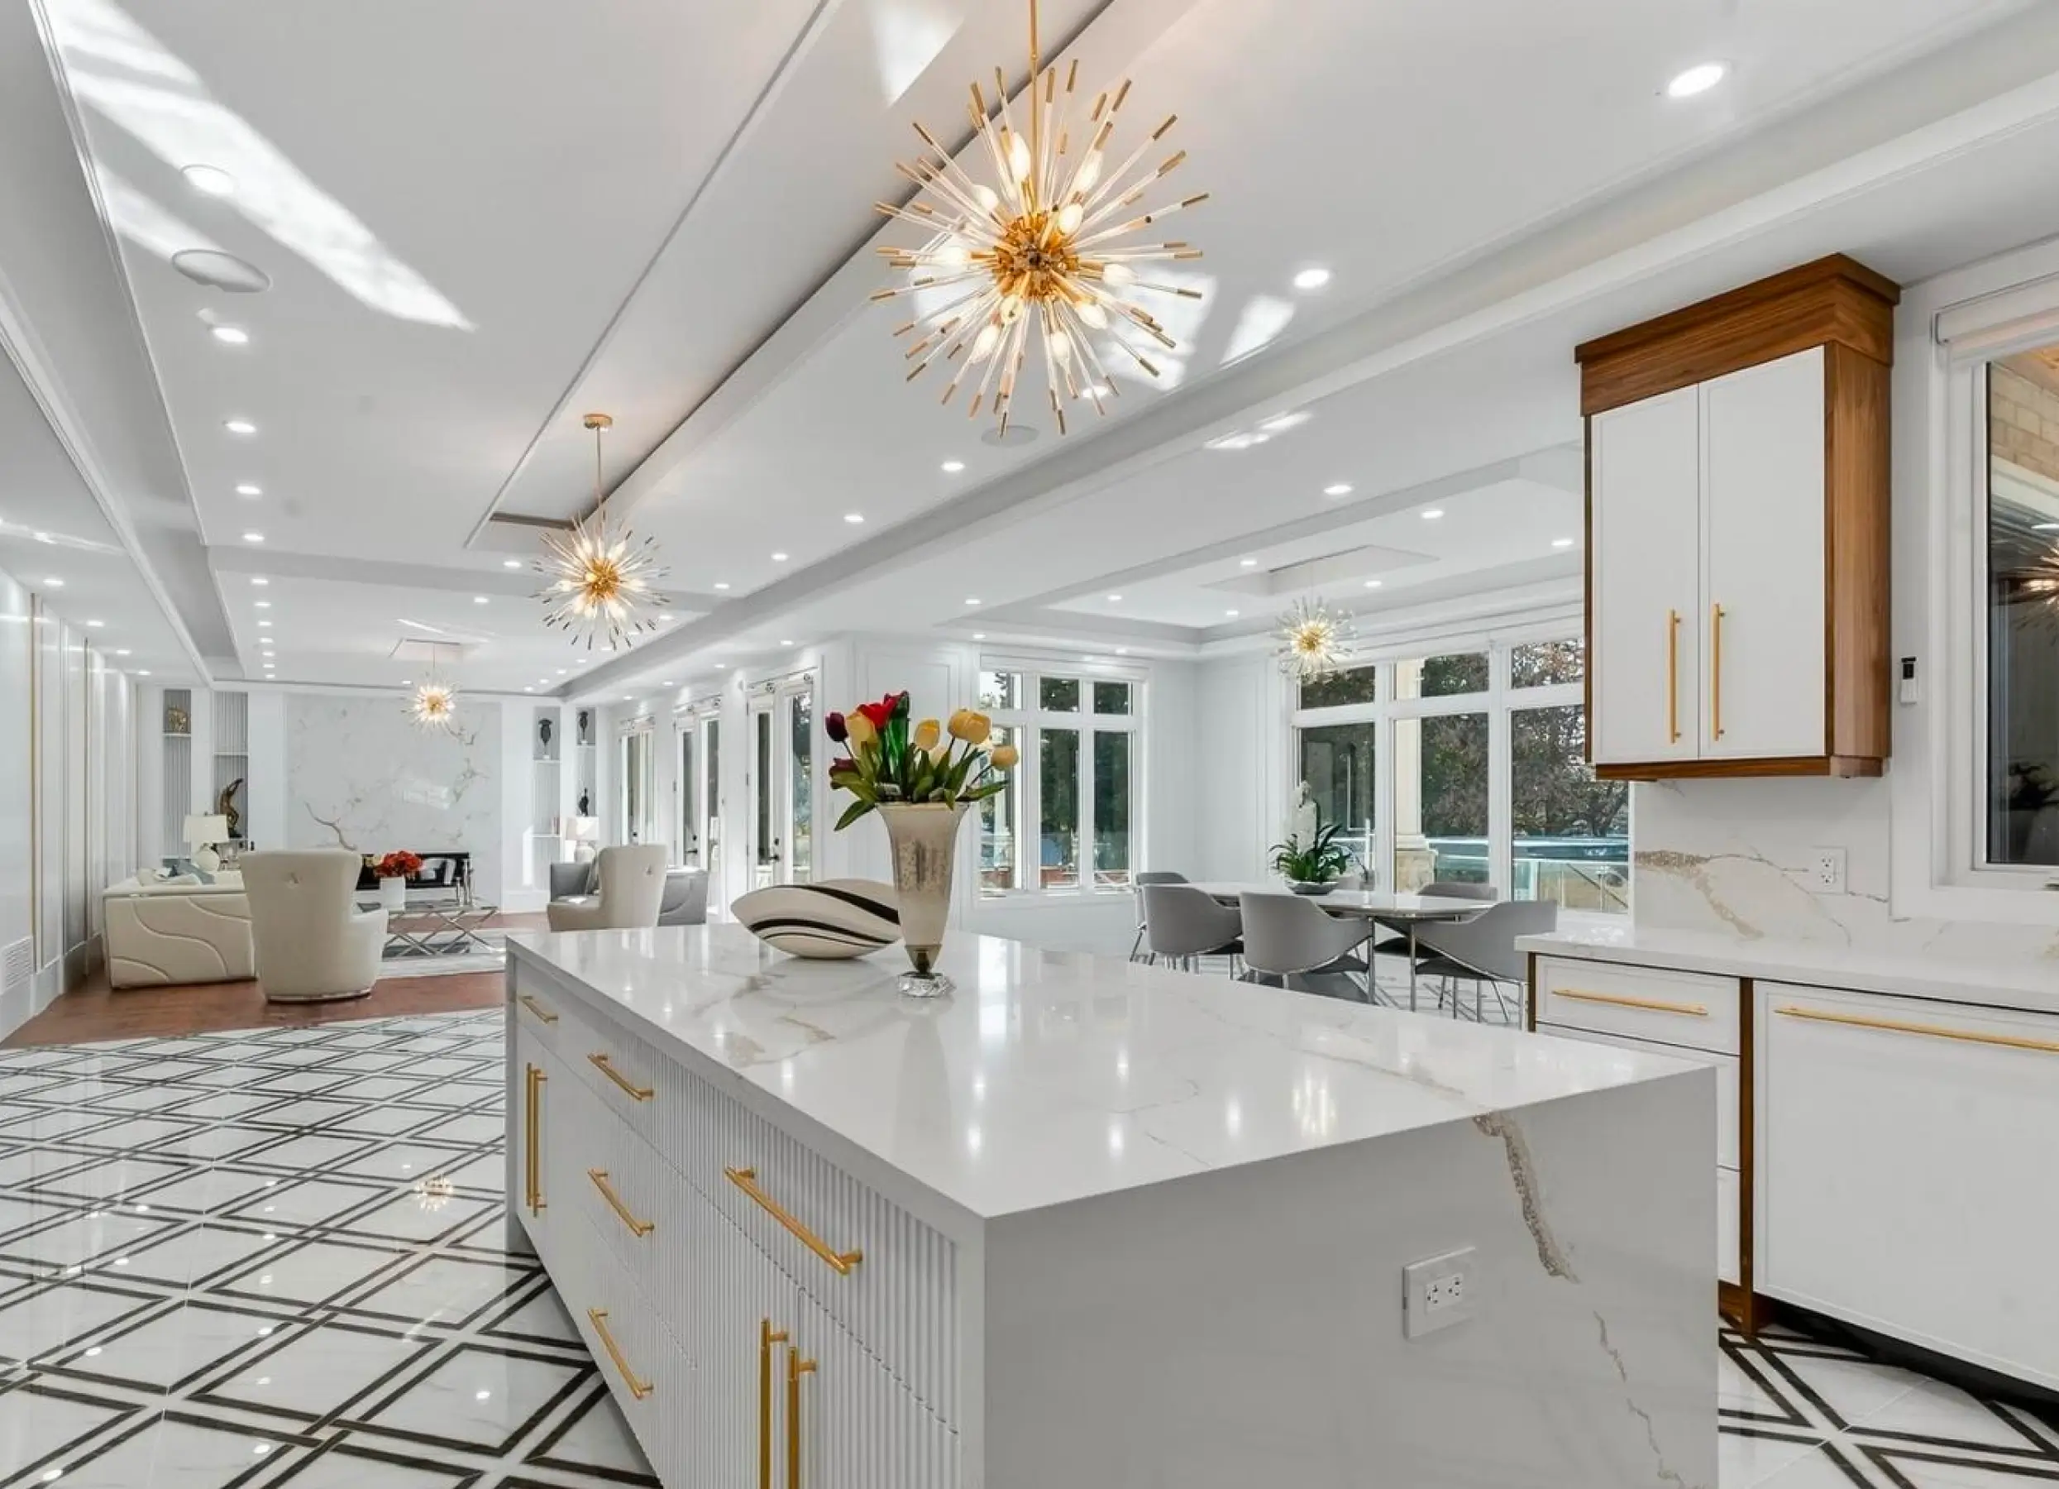
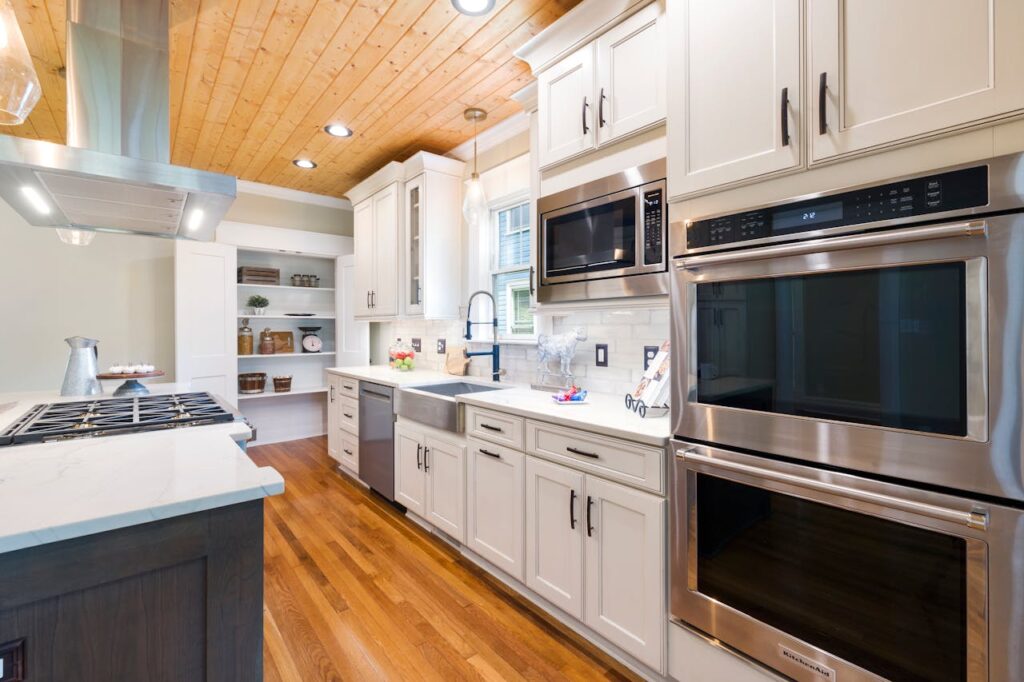
Kitchen islands have become a favourite feature in modern Canadian homes. Whether incorporated into an L-shaped or open-concept kitchen, an island adds valuable workspace and creates a natural gathering area.
A well-designed island can include:
- Additional storage
- Seating for family and guests
- Built-in appliances
- Prep sink
- Charging stations
Many homeowners investing in a kitchen renovation in Toronto choose oversized islands because they improve both functionality and home value.
5. Peninsula Kitchen Layout
If your kitchen doesn’t have enough room for a full island, a peninsula offers many of the same advantages while connecting directly to existing cabinetry.
A peninsula provides:
- Extra countertop space
- Additional storage
- Casual dining
- Better separation between the kitchen and living area
This layout works particularly well in medium-sized homes where every square foot matters.
6. Open-Concept Kitchen Layout
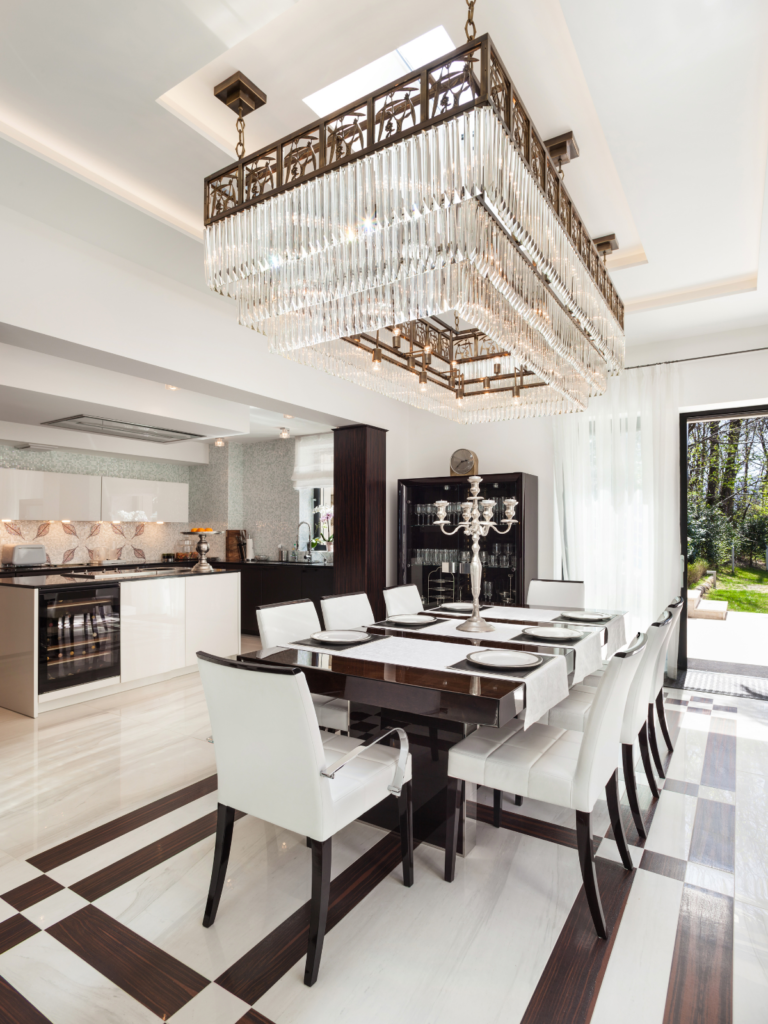
Open-concept kitchens continue to be one of the most requested designs among Canadian homeowners. Removing unnecessary walls creates a brighter, more connected living space that’s ideal for entertaining and family life.
Benefits include:
- Improved natural light
- Better interaction with family and guests
- Flexible furniture arrangements
- A larger, more spacious appearance
An open-concept layout also allows the kitchen to become the true centre of the home.
7. One-Wall Kitchen Layout
The one-wall kitchen is a smart solution for condos, apartments, and compact homes. Cabinets, appliances, and countertops are arranged along a single wall, creating a clean and efficient design.
To maximize functionality, homeowners often incorporate:
- Floor-to-ceiling cabinetry
- Open shelving
- Compact appliances
- Multi-purpose islands or dining tables
With thoughtful planning, even a small kitchen can feel stylish, organized, and highly functional.
How to Choose the Right Kitchen Layout
The best kitchen layout depends on several factors, including your available space, cooking habits, storage needs, and lifestyle.
Before beginning your renovation, consider:
- How many people regularly use the kitchen
- Whether you entertain guests frequently
- The amount of storage you require
- Your preferred cooking workflow
- Opportunities to increase natural light
A professional designer can help you determine which layout will make the most of your available space while complementing the rest of your home.
Why Professional Kitchen Planning Matters
A beautiful kitchen starts with a well-planned layout. Choosing the wrong design can lead to wasted space, poor traffic flow, and limited storage.
At GG Home Design, we work closely with homeowners throughout Toronto to design kitchens that balance style, efficiency, and long-term value. From layout planning and custom cabinetry to premium finishes and expert craftsmanship, our team ensures every kitchen is designed to meet your family’s unique needs.
Final Thoughts
The right kitchen layout can completely transform the way you use your home. Whether you prefer the flexibility of an L-shaped kitchen, the efficiency of a galley layout, or the spacious feel of an open-concept design, thoughtful planning is the key to a successful renovation.
If you’re considering a kitchen renovation in Toronto, partnering with experienced professionals can help you avoid costly mistakes and achieve a kitchen that is both functional and visually stunning. GG Home Design is committed to creating custom kitchens that enhance everyday living while adding lasting value to your home.