Basement Renovations Toronto
Your Toronto Basement Renovation Contractor
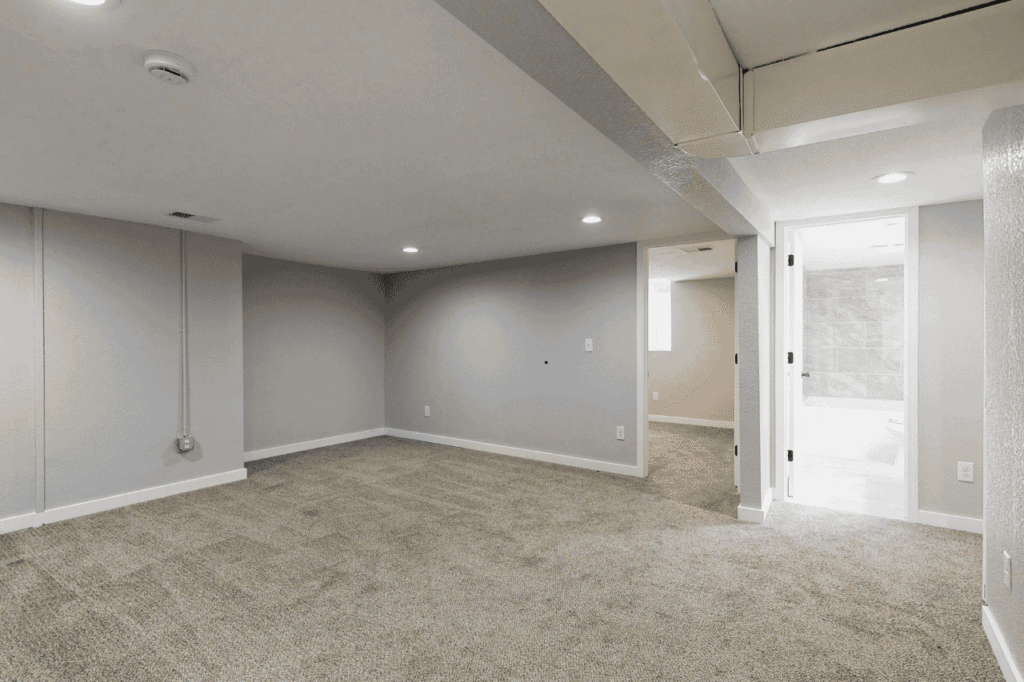
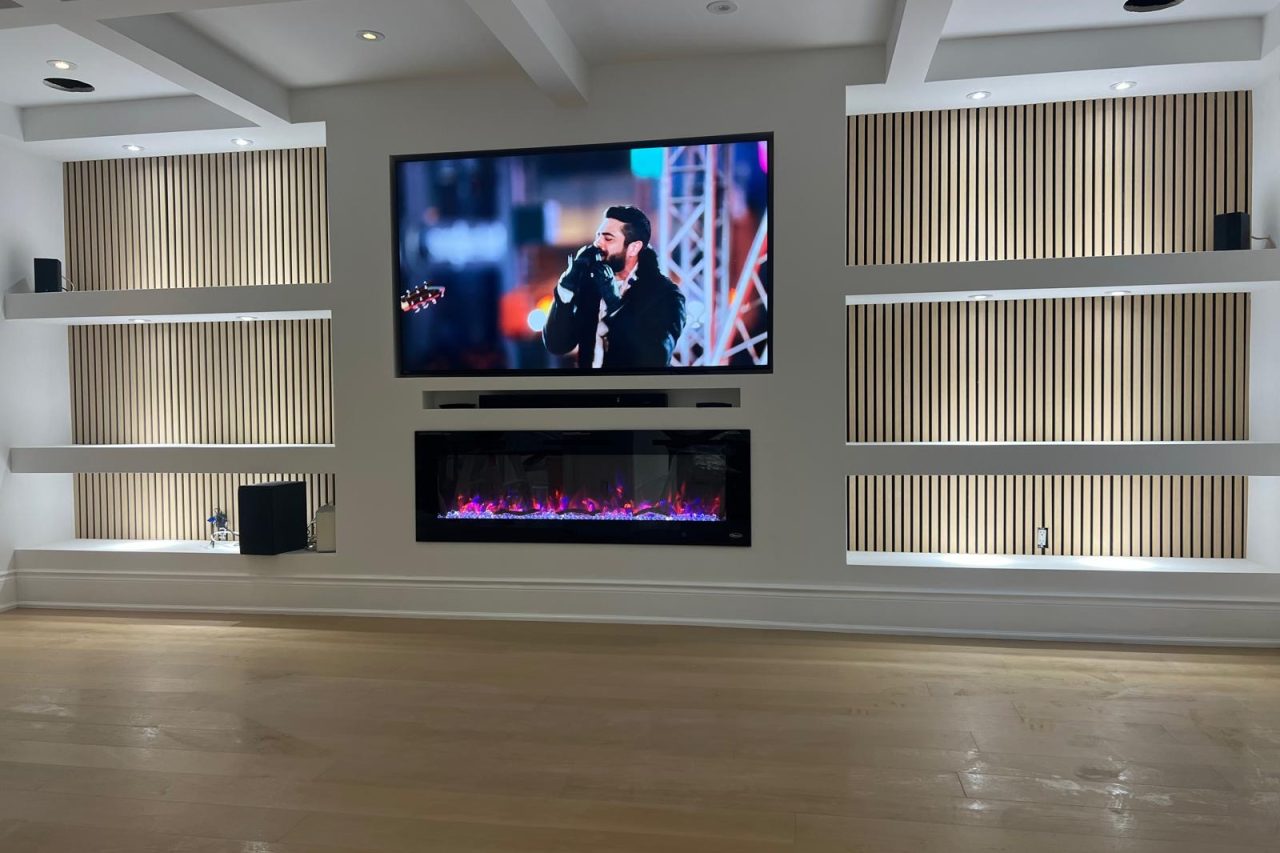
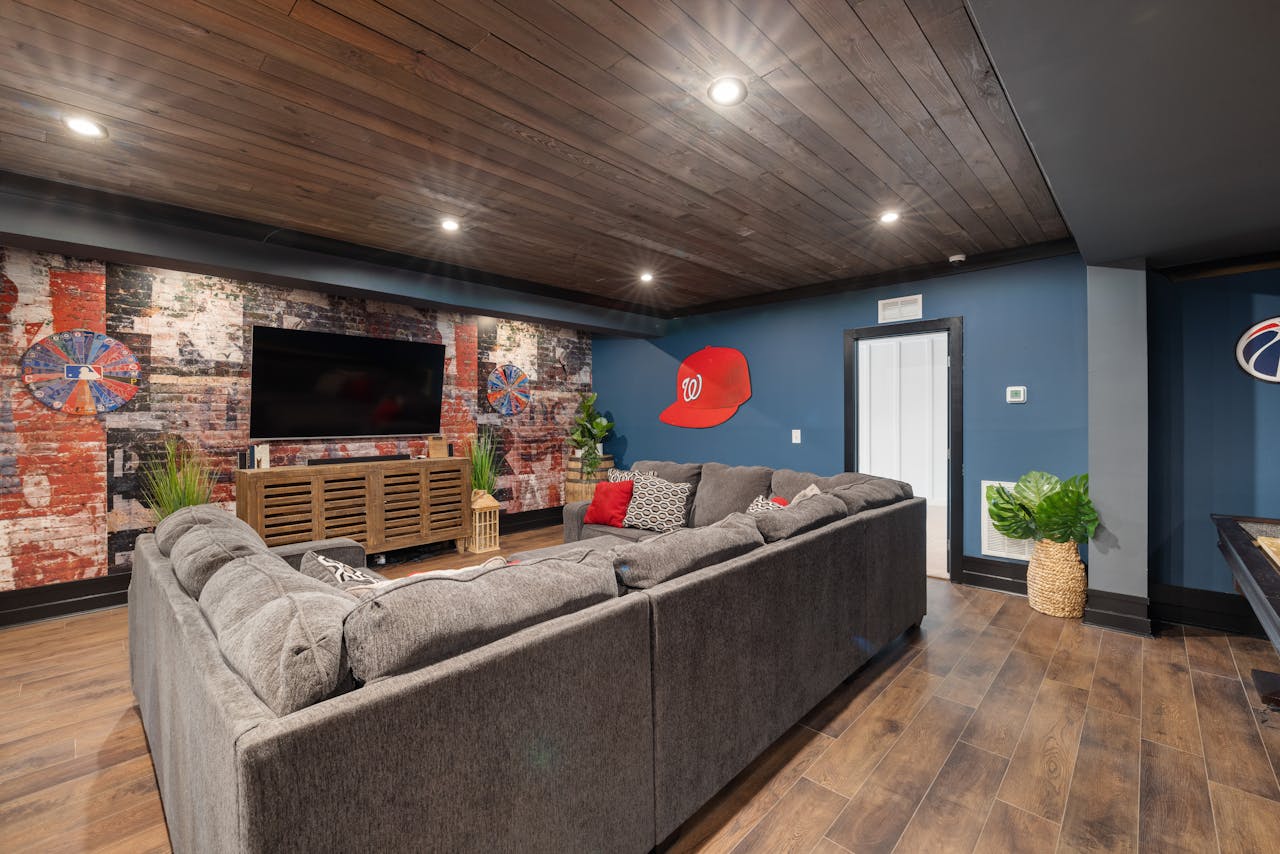
Unlock the hidden potential of your home with Basement Renovations Contractor in Toronto. At G&G Home Design, a beautiful, functional lower level should not be out of reach for local homeowners. We have an expert team that will guide you whether you want a family room, a high-end home theatre, or a legal second suite to achieve consistent cash flow through property upgrades. Transparency, quality, and value, and make sure that your basement remodeling project in Toronto will remain within the budget and still outperform expectations.
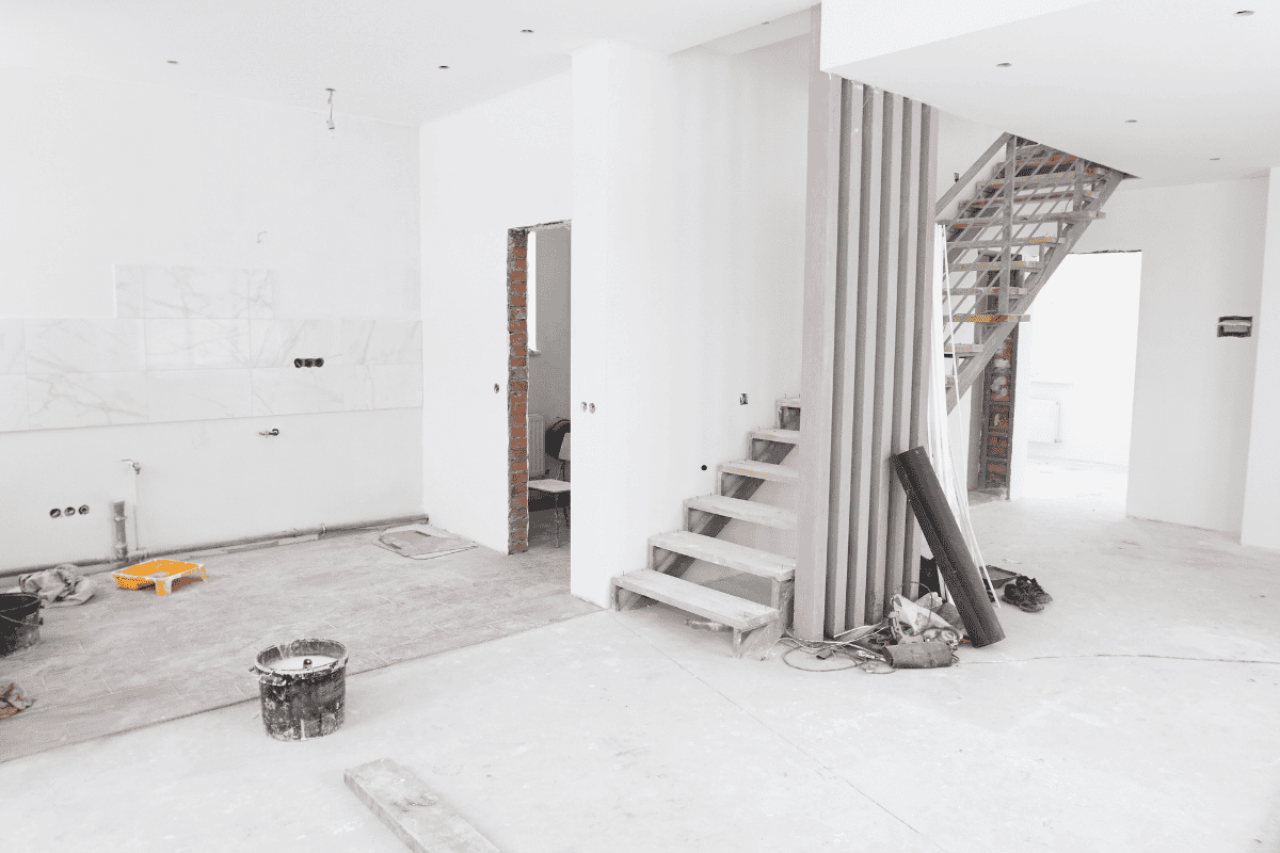
When you decide on Full Basement Renovations Toronto, you are making a strategic investment in your property. Basement remodeling is not only aesthetic, but it must also incorporate a renovation plan and an elaborate phase of basement layout planning. At G&G Home Design, we specialize in custom basement design that takes into account everything from partition walls and drywall installation to intricate decorative trim & moldings.
By choosing a finished baseline design based on an open-concept approach, it can minimize the number of partition walls and reduce the average cost of a basement renovation. Our basement redesign team in Toronto will provide precise quotations to avoid any surprises. Even a low-end finishing project in a basement can lead to an income basement or a rental basement unit, which will be self-paying in the long run.
Basement Renovation FAQs
A: Absolutely. Finishing your basement is one of the most effective ways to maximize your property’s usable square footage without changing your home’s footprint. It significantly boosts your overall property value and transforms underutilized, dark storage space into functional living areas—whether a family media room, home office, or personal gym.
A: Yes, we specialize in secondary suite conversions that strictly adhere to local building codes, zoning bylaws, and electrical safety standards. From ensuring proper ceiling heights and fire separation to installing egress windows (large emergency exit windows) and separate heating and ventilation systems, G&G Home Design manages the entire permitting and construction process to ensure your rental unit or in-law suite is 100% compliant and legal.
A: We provide a comprehensive, turnkey basement renovation service. This includes initial design and layout planning, pulling necessary building permits, framing, high-efficiency insulation, drywalling, electrical work, plumbing modifications, custom ceiling installations (drywall or drop ceilings), flooring, trim work, and final painting. We handle the project from structural framing through to the final decorative finishes.
A: Moisture mitigation is the absolute first step in any successful basement build. Before we put up framing or insulation, our team inspects the foundation walls and concrete floor for any signs of water ingress, efflorescence (white powdery salt deposits), or cracks. We address localized vulnerabilities and ensure proper vapor barriers and insulation (such as closed-cell spray foam or rigid foam boards) are used to keep your newly finished space permanently dry, warm, and mold-free.
A: Yes. Adding a bathroom or a wet bar/kitchenette is one of the best ways to make your basement feel like a natural extension of your home. Even if your basement doesn’t have rough-in plumbing below the concrete slab, our experienced plumbing teams can safely break concrete to tie into your main drain lines or utilize specialized upflush/macerating plumbing systems to add these amenities wherever you want them.
A: Because basements sit directly over concrete slabs and are naturally prone to higher humidity, we recommend materials that are highly moisture-resistant and structurally stable. Luxury Vinyl Plank (LVP) or Luxury Vinyl Tile (LVT) is an exceptional choice because it is 100% waterproof, durable, and perfectly mimics the look of natural wood or stone. Engineered hardwood and high-end laminates with advanced vapor underlayments are also excellent alternatives, whereas traditional solid hardwood is avoided due to the risk of warping.
A: A standard basement renovation generally takes between 4 and 8 weeks to complete, depending on the overall complexity, square footage, and whether you are adding complex elements like a structural load-bearing wall modification, a full bathroom, or a complete legal kitchen. During our initial design phase, G&G Home Design provides a clear, predictable construction timeline so you know exactly what to expect week by week.
Got More Questions?
We’ve answered some of the most common questions below, but if you’re looking for more details about our process, pricing, or services, we’ve got you covered.
Featured Reviews.
 Posted on Google
 Philip Nwaodua
Trustindex verifies that the original source of the review is Google.
G&G’s work is very professional, clean and tidy. You’ll be consulted along the way when big decisions need to be made and Joe will provide you with the required information to make those decisions. Cost effective and very efficient.Posted on Google Ana LinharesJoe and his team were great to work with. They were professional and friendly, whenever I had a a concern they listened and resolved the issue. They always left my home neat and clean after working. The team was always respectful of my elderly mom during the construction. I would recommend Joe and his team to anyone who is looking for a small job or large job to be done in their homes. The new bathroom looks great. This was the second time Joe has done work in our home. Thanks again, AnaPosted on Google
 Zakariae DahmaneGreat team to work with professional, reliable know what they’re doing and get the job done right.. Highly recommend!Posted on Google
 Raph Nogal PhotographyJoe did a quick stair repair and install on our house. He had great communication, and the job was done very fast with a great attention to detail. Will call again for other projects.Posted on Google
 Shawn HJoe and the team are friendly and get the job done on time and complete. Requested small roofing job, quick turnaround on a quote and job booked that week.Posted on Google
 Felipe AssisJoe and his team are such a great professionals. Fast, committed and hands on. Great experience.Posted on Google
 Maximilien SwieckiJoe and his team did our two bathrooms and they came out great. Joe has great attention to detail and the crew was very respectful. We would use them again for future probects.Posted on Google
 Nam LHJoe and his team did a fantastic job with both our bathrooms! Their tiling skills are amazing and they were very respectful of our home when they were working. Joe was always available whenever we had questions and he was quick to problem solve where we needed him to. We would be super happy to hire Joe and his team again for future projects because we know we can trust them to do a quality job.Posted on Google
 Gonçalo SousaI had a great experience with G&G Home Design!Posted on Google
 Mike GWe contacted Joe at G&G Home Design to paint our home. Joe arrived at the appointed time to review the job. Joe was pleasant and attentive, listening to our request. Joe took notes and measurements to ensure he had all the information needed to provide a quote. Joe forwarded us the quote when he said he would with full details outlining exactly what his team would do and provided a timeline to start and complete the job. We decided to contract G&G Home Design and scheduled a start date. Joe arrived right on time with his team and walked through the entire job once again to ensure we did not have any further questions or concerns. The job was completed on time and exactly on budget. We could not be happier with outcome, Joe and team are true professionals. We have since contracted G&G Home Design for several other projects at our home. Thank you Joe and the team at G&G Home Design
Every Beautiful Design Starts with Attention to Detail
Every project needs a properly structured plan that guides
the renovation process; a road map with details.
Sign Up For Our Newsletter
Get the latest insights, promos, advice, design tips, and much much more.