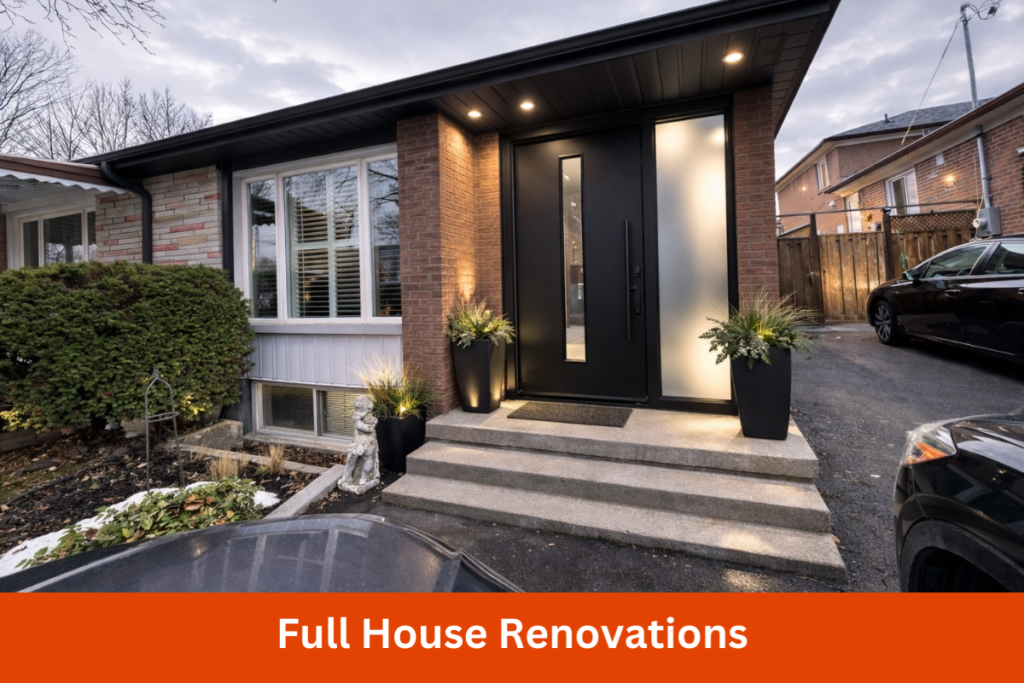
Kitchen Renovations in Toronto
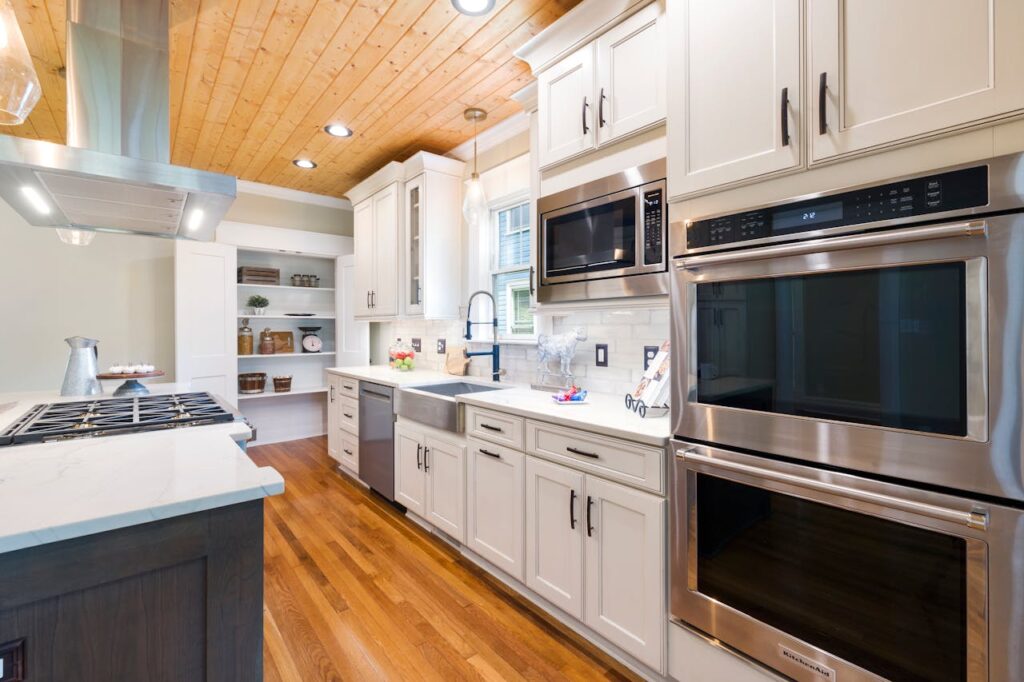
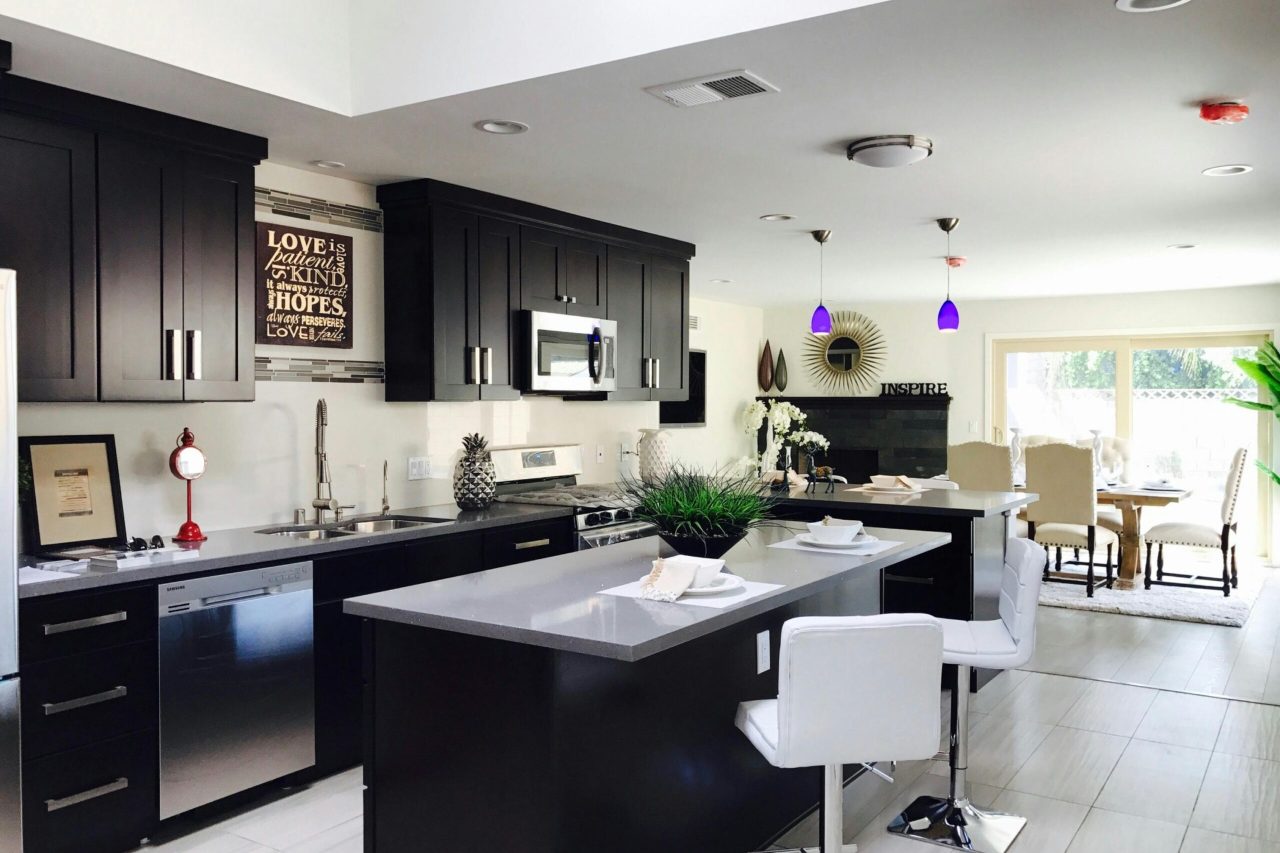
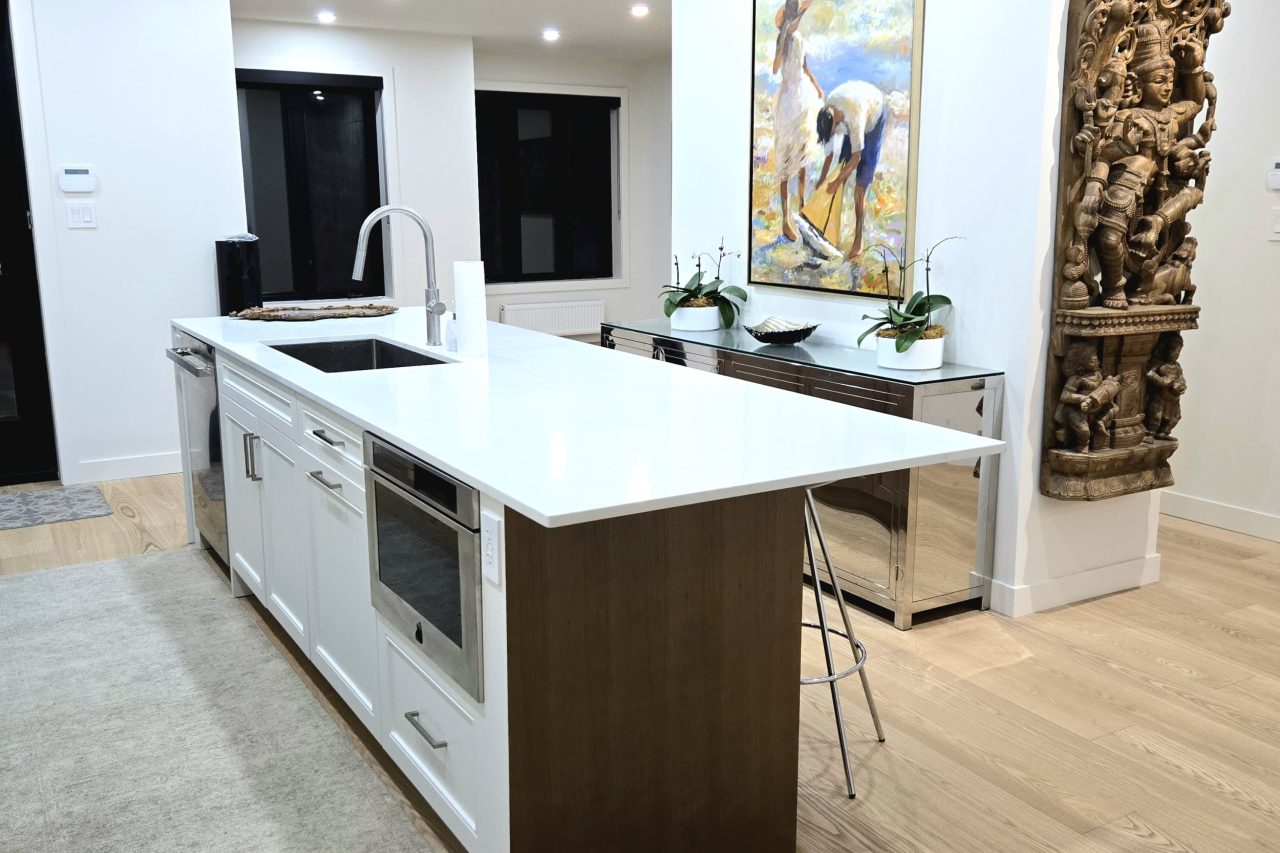
Your Toronto Kitchen Renovation Contractor
A home improvement journey requires a vision and a trusted partner. At G&G Home Design, we specialize in Full Kitchen Renovations in Toronto, transforming dated spaces into modern culinary masterpieces that serve as the hub of your Home’s lifestyle. Whether you need a complete kitchen remodel to enhance flow or you want your GTA kitchen renovation to increase the marketability of your property, our team offers professional project management and artistry to turn the dream into reality.
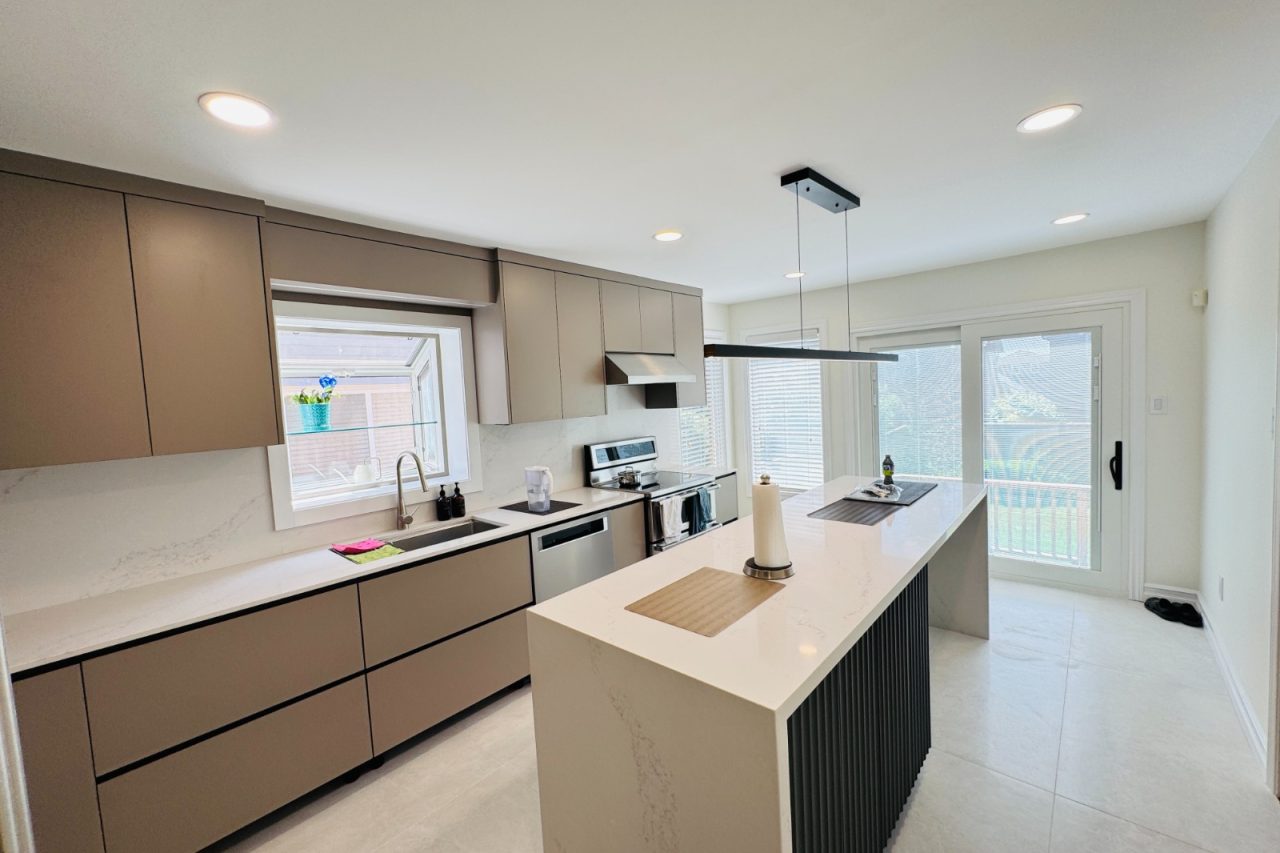
When you opt for Custom Kitchen Renovations in Toronto, you aren’t just changing your kitchen cabinets; you are tailoring your environment to your specific daily needs. At G&G Home Design, our process begins with a detailed kitchen layout and design, followed by rendering. This will enable you to visualize a change in the structure, such as an open-concept kitchen or the installation of a kitchen island, before construction commences.
By collaborating with licensed kitchen contractors, you can incorporate space-saving kitchen solutions and vertical kitchen storage in your bespoke kitchen design. Whether the cabinets are custom-made or on stone countertops, our kitchen remodeling experts will focus on maximizing available kitchen space to ensure even the most compact floor plans in the city are optimized for space usage.
Kitchen Renovation FAQs
A: The cost of a custom kitchen renovation varies depending on the layout, material selections, and structural changes. Generally, a high-end, custom kitchen remodel involves meticulous spatial design, premium finishes, and high-quality craftsmanship to maximize your investment. During our initial consultation, we provide a transparent, detailed breakdown tailored specifically to your home’s layout, target budget, and design aspirations.
A: Absolutely. Creating bright, functional, open-concept spaces is one of our specialties. Many traditional homes feature closed-off floor plans, but our experienced team can safely assess load-bearing structures, incorporate engineering supports, and seamlessly integrate your new kitchen with the surrounding living and dining areas to maximize flow and natural light.
A: A comprehensive kitchen renovation typically takes anywhere from 6 to 10 weeks on-site, depending on the complexity of the project, structural modifications, and custom material lead times. We prioritize a highly organized project management phase, ensuring trade scheduling and material deliveries are coordinated efficiently to minimize disruption to your day-to-day routine.
A: We are seeing a strong shift toward highly functional minimalism balanced with warm, natural textures. Warm wood tones, hidden appliance garages, slab backsplashes, and integrated smart technology are leading choices. Additionally, layered accent lighting and durable engineered quartz surfaces remain highly sought after for their seamless blend of beauty and everyday practicality.
A: Yes, we take immense pride in sourcing and installing high-quality, locally built custom cabinetry. Working with local craftspeople allows us to maintain strict quality control, offer limitless customization options for your specific layout, and ensure timely delivery during construction.
A: Designing a kitchen that acts as the true heart of the home is a core part of our design process. We focus on optimizing the “work triangle” for effortless meal prep while incorporating dedicated entertaining zones—such as expansive multi-functional islands with seating, integrated beverage stations, and smart storage that keeps clutter completely out of sight when guests arrive.
A: We utilize a comprehensive, stress-free design-build process divided into three main phases: Assessment & Planning, where we explore your goals and map out a realistic budget; Detailed Design, where you select custom layouts, cabinetry styles, and finishes; and Project Management & Execution, where our professional trades handle everything from demolition and structural work to the final finish carpentry.
Got More Questions?
We’ve answered some of the most common questions below, but if you’re looking for more details about our process, pricing, or services, we’ve got you covered.
Featured Reviews.
Trustindex verifies that the original source of the review is Google. G&G’s work is very professional, clean and tidy. You’ll be consulted along the way when big decisions need to be made and Joe will provide you with the required information to make those decisions. Cost effective and very efficient.Posted on GoogleTrustindex verifies that the original source of the review is Google. Joe and his team were great to work with. They were professional and friendly, whenever I had a a concern they listened and resolved the issue. They always left my home neat and clean after working. The team was always respectful of my elderly mom during the construction. I would recommend Joe and his team to anyone who is looking for a small job or large job to be done in their homes. The new bathroom looks great. This was the second time Joe has done work in our home. Thanks again, AnaPosted on GoogleTrustindex verifies that the original source of the review is Google. Great team to work with professional, reliable know what they’re doing and get the job done right.. Highly recommend!Posted on GoogleTrustindex verifies that the original source of the review is Google. Joe did a quick stair repair and install on our house. He had great communication, and the job was done very fast with a great attention to detail. Will call again for other projects.Posted on GoogleTrustindex verifies that the original source of the review is Google. Joe and the team are friendly and get the job done on time and complete. Requested small roofing job, quick turnaround on a quote and job booked that week.Posted on GoogleTrustindex verifies that the original source of the review is Google. Joe and his team are such a great professionals. Fast, committed and hands on. Great experience.Posted on GoogleTrustindex verifies that the original source of the review is Google. Joe and his team did our two bathrooms and they came out great. Joe has great attention to detail and the crew was very respectful. We would use them again for future probects.Posted on GoogleTrustindex verifies that the original source of the review is Google. Joe and his team did a fantastic job with both our bathrooms! Their tiling skills are amazing and they were very respectful of our home when they were working. Joe was always available whenever we had questions and he was quick to problem solve where we needed him to. We would be super happy to hire Joe and his team again for future projects because we know we can trust them to do a quality job.Posted on GoogleTrustindex verifies that the original source of the review is Google. I had a great experience with G&G Home Design!Posted on GoogleTrustindex verifies that the original source of the review is Google. We contacted Joe at G&G Home Design to paint our home. Joe arrived at the appointed time to review the job. Joe was pleasant and attentive, listening to our request. Joe took notes and measurements to ensure he had all the information needed to provide a quote. Joe forwarded us the quote when he said he would with full details outlining exactly what his team would do and provided a timeline to start and complete the job. We decided to contract G&G Home Design and scheduled a start date. Joe arrived right on time with his team and walked through the entire job once again to ensure we did not have any further questions or concerns. The job was completed on time and exactly on budget. We could not be happier with outcome, Joe and team are true professionals. We have since contracted G&G Home Design for several other projects at our home. Thank you Joe and the team at G&G Home Design
Every Beautiful Design Starts with Attention to Detail
Every project needs a properly structured plan that guides
the renovation process; a road map with details.
Sign Up For Our Newsletter
Get the latest insights, promos, advice, design tips, and much much more.