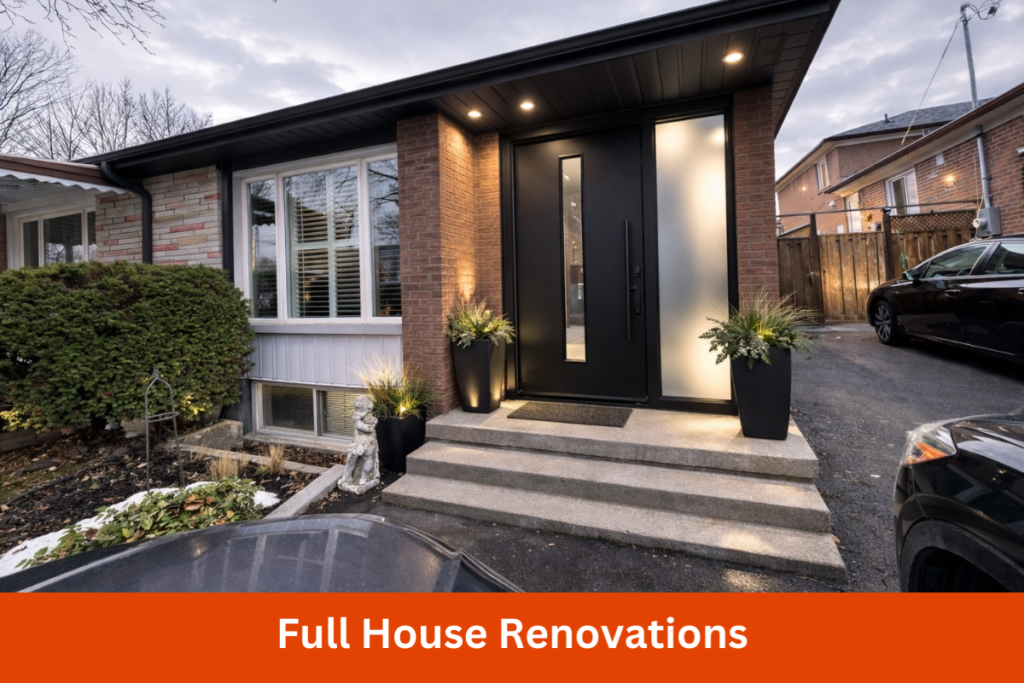
Full House Renovation Toronto
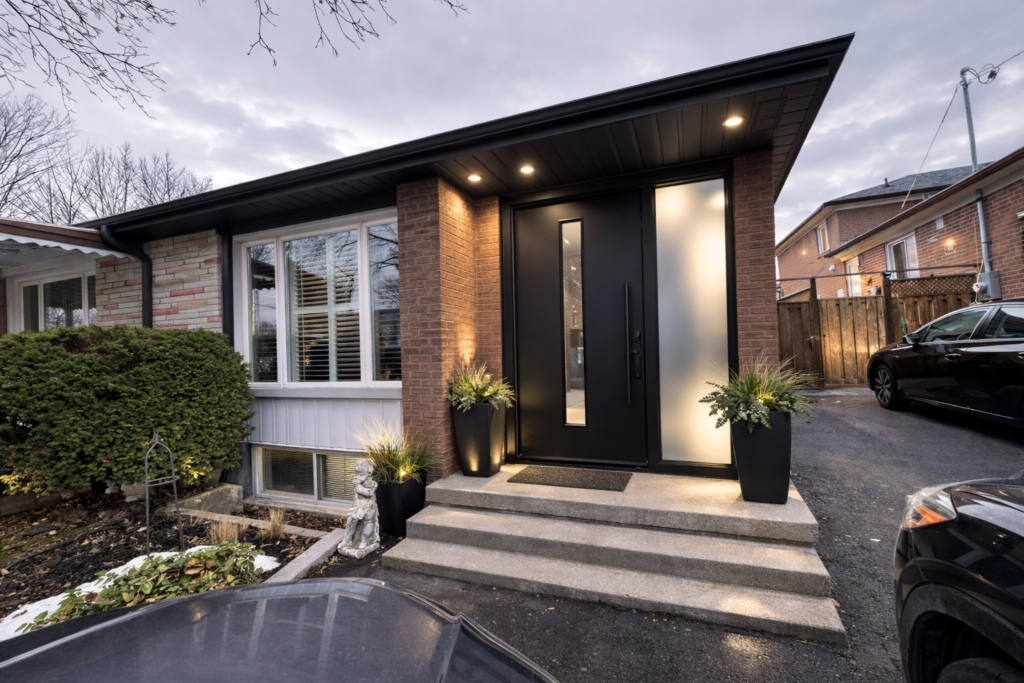
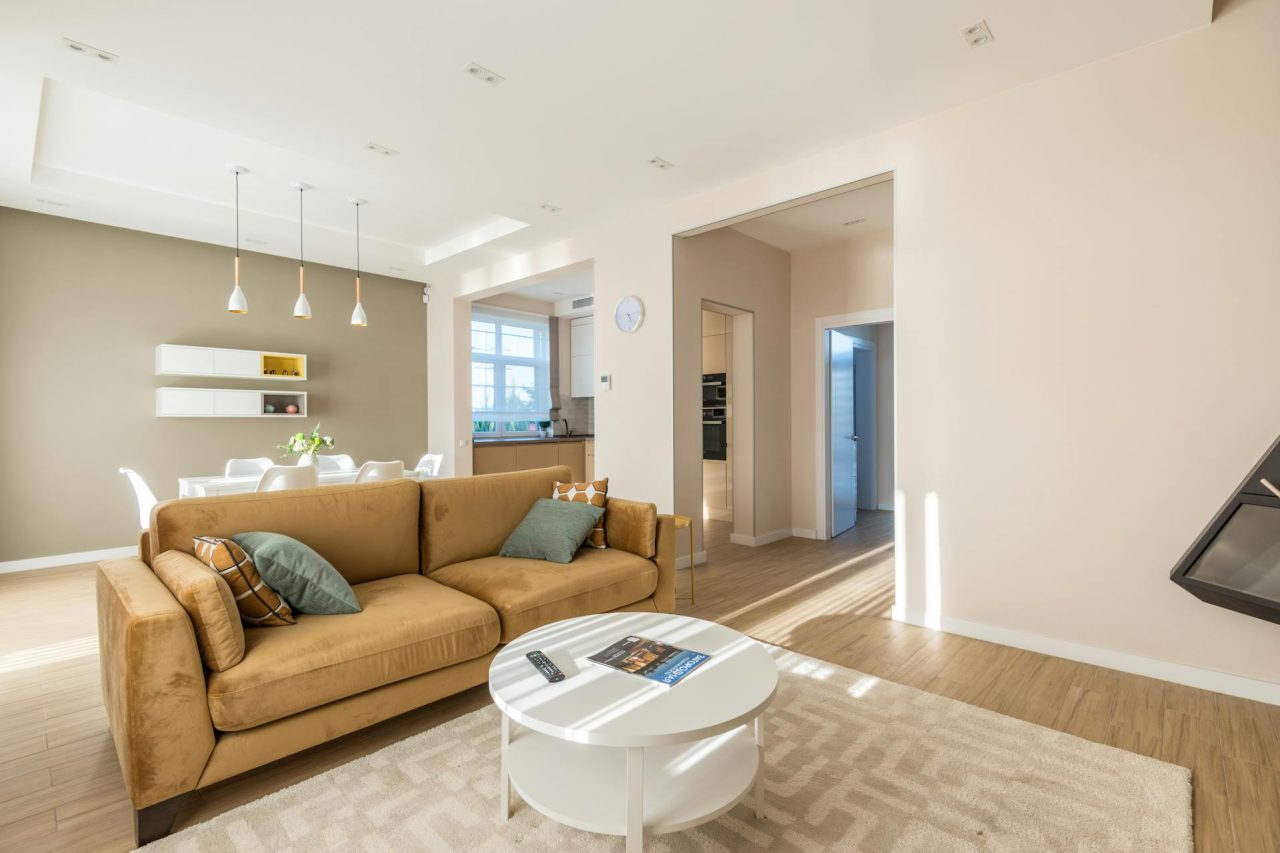
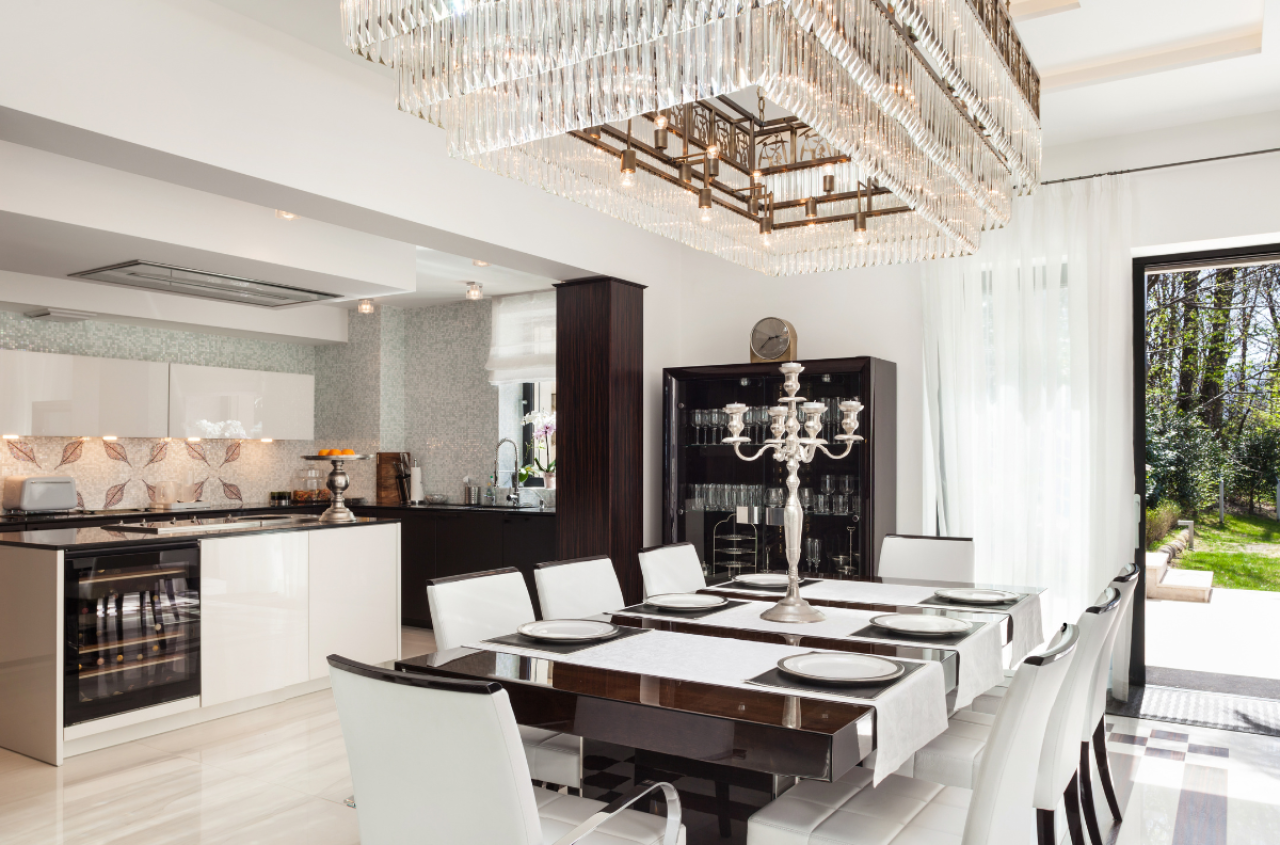
Your Toronto House Renovation Contractor
Going on a tour to change your living location is an amazing process that demands a combination of creativity, technical aptitude, and local knowledge. At G&G Home Design, we specialize in Full House Renovations in Toronto, ensuring that every square foot of your property reflects your unique lifestyle and aesthetic preferences. We work on the most cozy homes and the most spacious apartments, regardless of their size or style, remodeling them to meet the needs and desires of GTA residents and create a dream home rather than an obsolete one.
When searching for the Best House Renovation in Toronto, homeowners look for a partner that offers more than just construction; they look for renovation excellence. Our procedure starts with an in-home renovation appointment, where we hear your ambitions. The answer is a better renovation that will increase your property’s value and improve your lifestyle and everyday comfort.
We provide home remodeling services nationwide. We combine design-oriented renovations with structural integrity to create a place that is both attractive and practical. With our renovation skills, we can complete complex projects, such as adding homes or square footage to your home, giving you the additional space your family needs. As a leading home renovation contractor, G&G Home Design excels in complex engineering and aesthetic harmony. This could entail offering customized home renovation services that include smart home technology or environmentally friendly systems. Through our professional construction services, we make your dream come true with meticulous attention to detail, ensuring the finished work is a reflection of your personality.
Home Renovation FAQs
The cost of a full-house renovation varies significantly based on the property’s square footage, age, and selected materials. In the Toronto and GTA markets, standard whole-home transformations typically range from $100 to $300+ per square foot. Structural alterations, high-end luxury finishes, or the need to navigate older homes with outdated plumbing and electrical systems will naturally shift the investment toward the higher end of that scale. We aim to provide clear estimates to help you plan confidently.
Yes, absolutely. Many classic Toronto properties—from historic Victorians to mid-century bungalows—feature heavily compartmentalized layouts. We specialize in complex structural reconfigurations, which often include removing load-bearing walls, installing engineered support beams, and seamlessly integrating your kitchen, dining, and living areas into a unified flow while strictly complying with the Ontario Building Code. Our experience ensures your project is handled professionally and reliably.
A comprehensive, top-to-bottom house renovation generally takes anywhere from 3 to 6+ months once construction begins. The exact timeline depends heavily on the project’s scope, structural demands, and municipal permit processing times. During our initial site analysis and evaluation phase, we establish a detailed project schedule so you know exactly what to expect from demolition to final paint.
Currently, GTA homeowners are prioritizing seamless open-concept main floors, custom built-in storage solutions to maximize square footage, and dedicated, sound-insulated home office spaces. We are also seeing a significant rise in energy-efficient upgrades—such as modern insulation and updated HVAC routing—along with a strong preference for durable, high-end materials like quartz countertops and natural stone flooring.
Yes, we provide value-driven solutions across a wide range of budgets. By maintaining strong relationships with local suppliers and leveraging efficient project management, we can offer cost-effective alternatives that maximize your investment without sacrificing structural integrity or craftsmanship. Whether you are looking for custom luxury finishes or smart, budget-conscious layout updates, we tailor the scope to fit your financial goals.
Yes, expanding your usable square feet downstairs is one of the smartest ways to add property value or offset a mortgage. We handle affordable basement renovations from foundation to finish. This includes ensuring full compliance with Toronto fire and building codes, managing waterproofing, arranging separate entrances, and constructing fully permitted living zones, kitchens, and bathrooms.
We handle the entire structural and administrative process from start to finish. Our team coordinates directly with trusted engineers and architectural designers to prepare accurate construction drawings and secure the necessary building permits from the city. From structural load-bearing calculations to hiring vetted, licensed plumbers and electricians, we ensure every detail of your house renovation is safe, fully insured, and code-compliant.
We prioritize dust containment and site cleanliness to make the renovation journey as stress-free as possible. Our crew utilizes professional air scrubbers, heavy-duty zippered dust barriers, and protective floor runners to isolate the construction zones from the rest of your living space. We also provide a clear project checklist so you can easily anticipate and plan your daily routine around the loudest construction phases.
Got More Questions?
We’ve answered some of the most common questions below, but if you’re looking for more details about our process, pricing, or services, we’ve got you covered.
Featured Reviews.
Trustindex verifies that the original source of the review is Google. G&G’s work is very professional, clean and tidy. You’ll be consulted along the way when big decisions need to be made and Joe will provide you with the required information to make those decisions. Cost effective and very efficient.Posted on GoogleTrustindex verifies that the original source of the review is Google. Joe and his team were great to work with. They were professional and friendly, whenever I had a a concern they listened and resolved the issue. They always left my home neat and clean after working. The team was always respectful of my elderly mom during the construction. I would recommend Joe and his team to anyone who is looking for a small job or large job to be done in their homes. The new bathroom looks great. This was the second time Joe has done work in our home. Thanks again, AnaPosted on GoogleTrustindex verifies that the original source of the review is Google. Great team to work with professional, reliable know what they’re doing and get the job done right.. Highly recommend!Posted on GoogleTrustindex verifies that the original source of the review is Google. Joe did a quick stair repair and install on our house. He had great communication, and the job was done very fast with a great attention to detail. Will call again for other projects.Posted on GoogleTrustindex verifies that the original source of the review is Google. Joe and the team are friendly and get the job done on time and complete. Requested small roofing job, quick turnaround on a quote and job booked that week.Posted on GoogleTrustindex verifies that the original source of the review is Google. Joe and his team are such a great professionals. Fast, committed and hands on. Great experience.Posted on GoogleTrustindex verifies that the original source of the review is Google. Joe and his team did our two bathrooms and they came out great. Joe has great attention to detail and the crew was very respectful. We would use them again for future probects.Posted on GoogleTrustindex verifies that the original source of the review is Google. Joe and his team did a fantastic job with both our bathrooms! Their tiling skills are amazing and they were very respectful of our home when they were working. Joe was always available whenever we had questions and he was quick to problem solve where we needed him to. We would be super happy to hire Joe and his team again for future projects because we know we can trust them to do a quality job.Posted on GoogleTrustindex verifies that the original source of the review is Google. I had a great experience with G&G Home Design!Posted on GoogleTrustindex verifies that the original source of the review is Google. We contacted Joe at G&G Home Design to paint our home. Joe arrived at the appointed time to review the job. Joe was pleasant and attentive, listening to our request. Joe took notes and measurements to ensure he had all the information needed to provide a quote. Joe forwarded us the quote when he said he would with full details outlining exactly what his team would do and provided a timeline to start and complete the job. We decided to contract G&G Home Design and scheduled a start date. Joe arrived right on time with his team and walked through the entire job once again to ensure we did not have any further questions or concerns. The job was completed on time and exactly on budget. We could not be happier with outcome, Joe and team are true professionals. We have since contracted G&G Home Design for several other projects at our home. Thank you Joe and the team at G&G Home Design
Every Beautiful Design Starts with Attention to Detail
Every project needs a properly structured plan that guides
the renovation process; a road map with details.
Sign Up For Our Newsletter
Get the latest insights, promos, advice, design tips, and much much more.